How Much Tile Do You Need for a Kitchen Backsplash?
Measure each wall panel, account for true openings, add pattern-specific waste, and round up to full cartons rather than ordering the exact bare-wall area.
What matters most
- Measure tiled wall segments before subtracting openings.
- Order by coverage per carton and dye lot, not tile count alone.
- Pattern, edges and breakage can change the allowance.
Measure every section that will actually receive tile
Break the backsplash into rectangles between counters, upper cabinets, windows and the range hood. Measure each length and height in inches and divide their product by 144 to convert square inches to square feet. Add separate narrow strips and returns rather than guessing from one wall length.
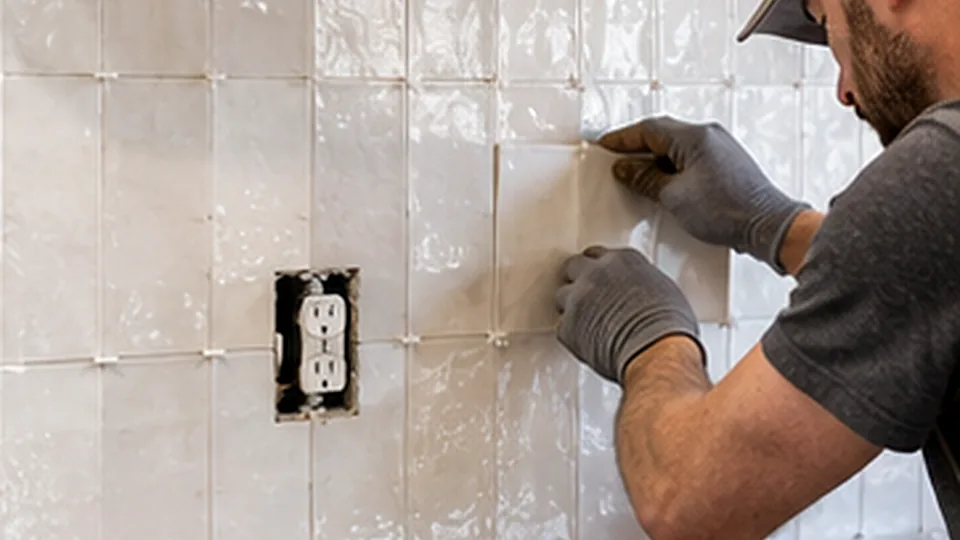
Do not automatically deduct ordinary outlet boxes from your planning area: they create cuts and waste even if the tile does not cover the outlet opening. A substantial window or un-tiled opening can be deducted when the dimensions and trim are known.
- Work from a sketch with each tile zone labeled.
- Record full-height areas behind the range separately.
- Measure exposed returns, edges and niche areas.
Worked example: wall area to cartons
Suppose one tiled wall measures 8 feet by 1.5 feet and another measures 6 feet by 1.5 feet. Their gross area is 12 plus 9, or 21 square feet. Suppose a genuinely untiled window opening within these rectangles measures 2 by 1.5 feet: deduct 3 square feet to leave 18 square feet of tile area.
Use an illustrative 10% additional allowance for straightforward cuts: 18 × 1.10 = 19.8 square feet. If a carton covers 10 square feet, round up 19.8 / 10 to 2 cartons. This arithmetic is a planning example, not a universal allowance for a diagonal or herringbone pattern.
| Step | Calculation | Result |
|---|---|---|
| Wall A | 8 ft × 1.5 ft | 12 sq ft |
| Wall B | 6 ft × 1.5 ft | 9 sq ft |
| Untiled window | −(2 ft × 1.5 ft) | −3 sq ft |
| Net tile zone | 12 + 9 − 3 | 18 sq ft |
| Straight-pattern allowance | 18 × 1.10 | 19.8 sq ft |
| Carton count | Ceiling(19.8 ÷ 10) | 2 cartons |

Pattern waste is not a fixed law
Cut orientation, tile dimensions, offset patterns, diagonal installation, herringbone points, outlets and small returns all change usable yield. The 10% in the example is an illustration; ask the installer or supplier to calculate project-specific waste for the selected tile.
Some mosaic sheets are sold by sheet, by square foot or by carton. Confirm whether manufacturer coverage includes grout joints and how the store rounds quantities. Save the lot or dye code when ordering spare tile for future repair.
- Check carton coverage and whether opened cartons can be returned.
- Ask for pattern-specific cut plan.
- Keep extra matching pieces if recommended.
Backsplash takeoff and carton calculator sheet
Get a print-ready planning worksheet by email. We use your name and email to fulfill your request, not to sign you up for marketing.
Tile counts and installation scope are different
A square-foot material takeoff does not include wall repair, priming, setting materials, edge trim, grout, caulk, outlet extenders, labor or protection of countertops. Those belong on the quote independently. The finished tile may require expansion or movement joints as specified by the installation system.
Lowe's backsplash installation guide walks through prep, layout and outlets; it is a useful reminder that a correct tile quantity alone does not make a suitable wall ready for installation.
- Substrate and wall flatness.
- Edge profiles, trim, and termination points.
- Electrical cover and box extension coordination.
Check the layout before the first tile sticks
Dry-lay the pattern to avoid tiny strips beside the range or at visible outer edges. Confirm the starting point, center line, upper termination and color variation. Ask how the installer will align tile to the window, outlets and hood.
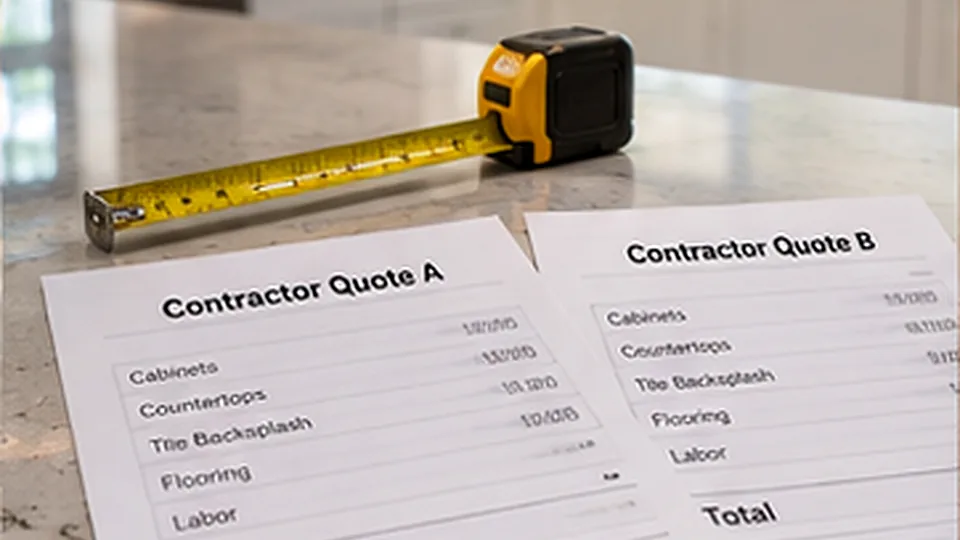
Do a final carton recount against the measured sketch. The contractor comparison guide can help you identify when a backsplash bid covers materials alone versus a complete installed finish.
- Approved visible edge and starting line.
- Confirmed outlet locations.
- Carton count and installation supplies.
Sources and scope notes
We distinguish published references from worked scenarios, which are not verified contractor bids. Review product instructions and local requirements for your own project.
- Lowe's: Install a Tile BacksplashSurface preparation and planning around fixtures
- Lowe's: Backsplash Pattern PlanningMeasurement, cuts and pattern waste considerations