Will the Cabinet Above Your Refrigerator Fit?
The height of the appliance is only the beginning. Compare the finished opening, required ventilation and the cabinet's true underside before ordering either one.
What matters most
- Use exact-model installation requirements, not a universal clearance rule.
- Measure the finished floor-to-cabinet underside at multiple points.
- Check installation order and the appliance's leveling adjustment.
The measurement that decides the overhead cabinet
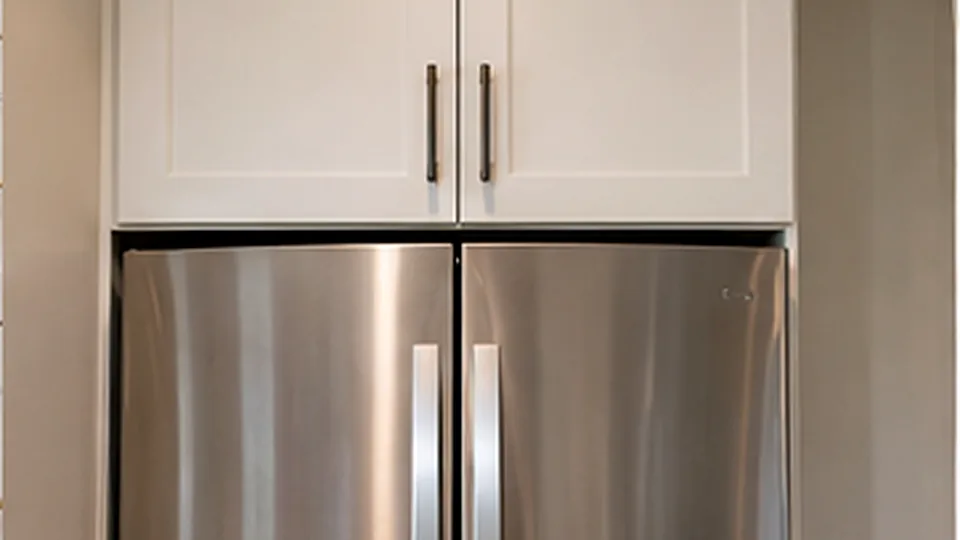
The key dimension is the usable vertical opening from the finished floor to the lowest fixed point under the cabinet above the refrigerator. Compare it with the manufacturer's overall-height and overhead-clearance requirements for the exact refrigerator model. Decorative molding, light rails and under-cabinet structures can lower the real opening.
Do not assume a cabinet listed as 'over refrigerator' will fit any refrigerator of the same nominal width. Ventilation, hinge height, adjustable feet and floor finish all affect the result. Manufacturer manuals take precedence over generic clearance diagrams.
- Finished floor to lowest underside.
- Appliance overall height including hinges if required.
- Exact required top air clearance from the model manual.
A dimensioned illustration, not a product specification
Consider a hypothetical 70-inch-tall refrigerator beneath a 72-inch finished opening. The difference is 2 inches. If the exact manual calls for 1 inch above the appliance, the arithmetic leaves 1 inch beyond that minimum. This only illustrates the calculation; it does not verify door swing, delivery path, leveling range or a specific model.
If a new floor raises the finished surface by 3/8 inch, the remaining opening becomes 71 5/8 inches and the illustrated gap shrinks to 1 5/8 inches. That change may still meet one manual but fail another. Measure from the final floor, not from temporary subfloor.
| Line | Example | Verification |
|---|---|---|
| Finished underside height | 72 in | Measure at left, center and right |
| Overall refrigerator height | 70 in | Use exact model installation sheet |
| Nominal space above | 2 in | Subtract installed-height requirement |
| Example manual clearance | 1 in (assumed) | Replace with actual specified minimum |
| Change from new floor | +3/8 in | Recheck the final installed opening |

Manufacturers do not share one universal top gap
Whirlpool's official installation guidance tells owners to consult the individual model's installation instructions for clearances and location conditions. Some appliances have ventilation requirements that are not reducible to a single number in a generic remodeling article. Built-in and counter-depth appliances may also require specialized ventilation or cabinet systems.
Keep a printed or saved copy of the selected appliance's installation sheet with the cabinet elevation. Note the model number and the manual revision date. If you change appliance model after cabinet approval, repeat the fit check.
- Look for overhead clearance and rear airflow requirements.
- Verify door hinges do not rise above the nominal body height.
- Confirm any anti-tip or built-in enclosure details.
Refrigerator overhead cabinet fit check
Get a print-ready planning worksheet by email. We use your name and email to fulfill your request, not to sign you up for marketing.
Check who installs what, and in which order
Order matters when a refrigerator needs to pass under or beside finished cabinetry. Ask whether the appliance can be moved into place after the cabinet and new floor are installed. Leave access to electrical outlets, water connections and leveling controls according to the manual.
Check if the overhead cabinet must be fastened before appliance delivery or if it requires on-site adjustments. A designer should sign off the opening; the delivery crew should not be expected to alter cabinets or ignore manufacturer minimums.
- Finished-floor measurement after installation.
- Cabinet elevation showing underside and trim.
- Appliance delivery and connection access.
What to do when the fit fails
If the opening is too low, options may include changing the upper cabinet height, adjusting trim, selecting a different approved appliance or modifying the cabinetry layout. Do not block ventilation or improvise a flush fit in violation of the manual.
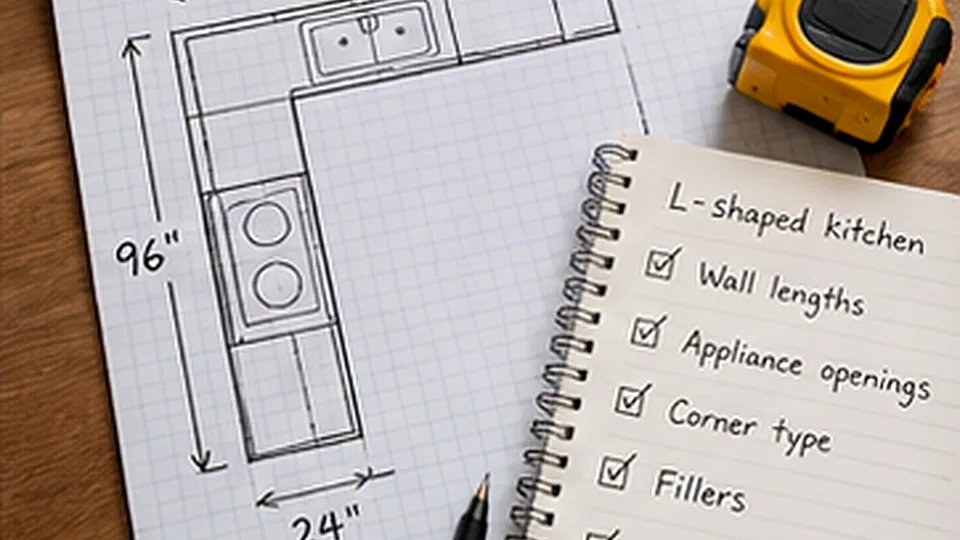
Use the L-shaped measuring guide to check the full cabinet plan and the appliance replacement guide to compare the cost of keeping an existing refrigerator versus replacing it. Put any cabinet modification into the written quote before ordering.
- Stop the order when dimensions conflict.
- Obtain a revised drawing and installation instruction.
- Confirm implications for adjacent fillers and finished panels.
Sources and scope notes
We distinguish published references from worked scenarios, which are not verified contractor bids. Review product instructions and local requirements for your own project.
- Whirlpool: Proper Refrigerator Location and ClearancesModel-specific clearances are required
- Whirlpool: Refrigerator Installation GuideMeasure actual site and unit